

Sold
Listing Courtesy of:  PrimeMLS / Listed By: Becky Alford, Ridgeline Real Estate / Bought By: Love2live Invt Team, Coldwell Banker Carlson Real Estate
 PrimeMLS / Listed By: Becky Alford, Ridgeline Real Estate / Bought By: Love2live Invt Team, Coldwell Banker Carlson Real Estate
 162 Middle Road Moretown, VT 05676
Sold on 08/05/2026
$637,000 (USD)
Description
Sold Date:
08/05/2026
08/05/2026
Lot Size
0.45 acres
0.45 acres
Type
Single-Family Home
Single-Family Home
Year Built
2016
2016
Style
Colonial
Colonial
School District
Harwood Uhsd 19
Harwood Uhsd 19
County
Washington County
Washington County
Listed By
Becky Alford, Ridgeline Real Estate
Bought with
Love2live Invt Team, Coldwell Banker Carlson Real Estate
Love2live Invt Team, Coldwell Banker Carlson Real Estate
Source
PrimeMLS
Last checked Aug 22 2026 at 7:01 AM GMT+0000
PrimeMLS
Last checked Aug 22 2026 at 7:01 AM GMT+0000
Bathroom Details
- Full Bathrooms: 2
- Half Bathroom: 1
Interior Features
- Dining Area
- Natural Light
- Primary Br W/ Ba
- Ceiling Fan(s)
- Walk-In Closet(s)
- 2nd Floor Laundry
Lot Information
- Level
- Corner Lot
- Neighborhood
Property Features
- Foundation: Concrete
Heating and Cooling
- Baseboard
- Heat Pump
- Propane
- Mini Split
Basement Information
- Partially Finished
- Climate Controlled
Flooring
- Carpet
- Hardwood
Exterior Features
- Deck
- Covered Porch
- Roof: Shingle
Utility Information
- Utilities: Other
- Sewer: Septic Tank, Shared Septic
- Fuel: Propane
School Information
- Elementary School: Moretown Elementary School
- Middle School: Harwood Union Middle/High
- High School: Harwooduni
Stories
- Two
Living Area
- 2,365 sqft
Listing Price History
Date
Event
Price
% Change
$ (+/-)
Jun 15, 2026
Price Changed
$649,900
-3%
-$18,100
Jun 01, 2026
Listed
$668,000
-
-
Disclaimer: © 2026 PrimeMLS, Inc. All rights reserved. This information is deemed reliable, but not guaranteed. The data relating to real estate displayed on this display comes in part from the IDX Program of PrimeMLS. The information being provided is for consumers’ personal, non-commercial use and may not be used for any purpose other than to identify prospective properties consumers may be interested in purchasing. Data last updated 8/22/26 00:01
 © 2026 PrimeMLS, Inc. All rights reserved. This information is deemed reliable, but not guaranteed. The data relating to real estate displayed on this display comes in part from the IDX Program of PrimeMLS. The information being provided is for consumers’ personal, non-commercial use and may not be used for any purpose other than to identify prospective properties consumers may be interested in purchasing. Data last updated 8/22/26 00:01

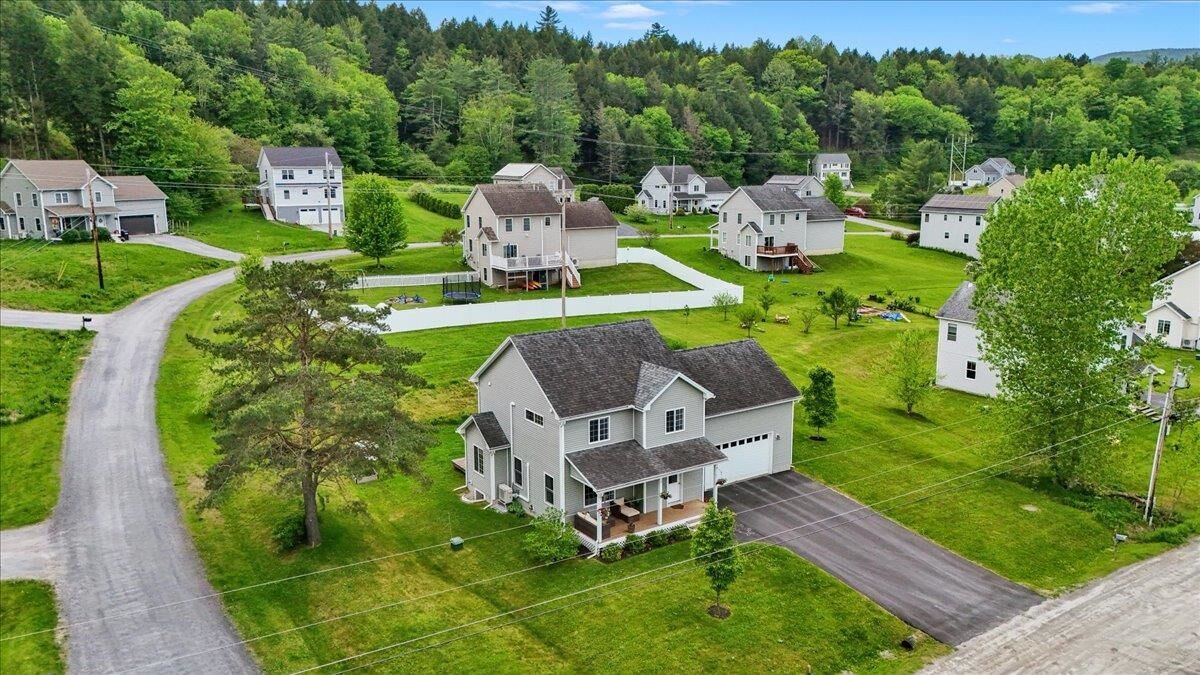
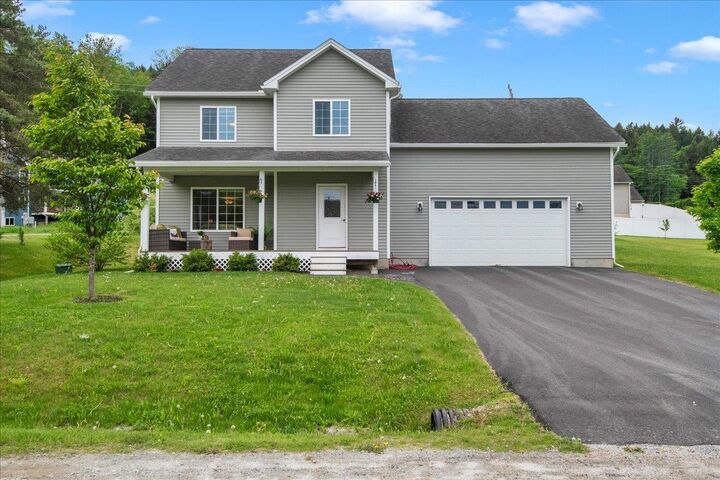
Inside, hardwood flooring runs throughout the main living spaces, creating a warm and easy flow. The first floor includes open and bright living and dining areas, a practical kitchen layout, and a convenient half bath. Upstairs, you’ll find three generously sized bedrooms and two full bathrooms, including a primary suite with its own private bath, and second floor laundry.
The finished basement adds valuable bonus space for a family room, playroom, office, workout area, or movie-night hangout, while the attached 2-car garage adds convenience and storage. Owned solar panels, battery backup, and heat pumps help lower energy costs while also providing cooling in the warmer months.
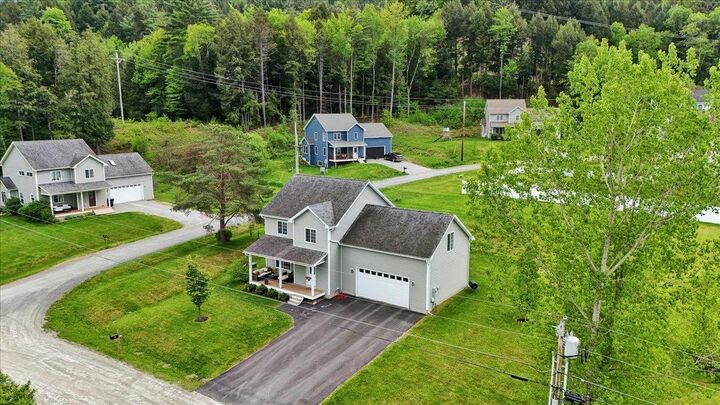
Outside, enjoy a welcoming neighborhood while being surrounded by so much of what makes this area special - nearby hiking, walking trails, outdoor recreation, Waterbury Reservoir, and skiing. Perfectly positioned between the shops and restaurants of Waterbury and the recreation of the Mad River Valley, this home makes it easy to enjoy everyday living and weekend adventure.